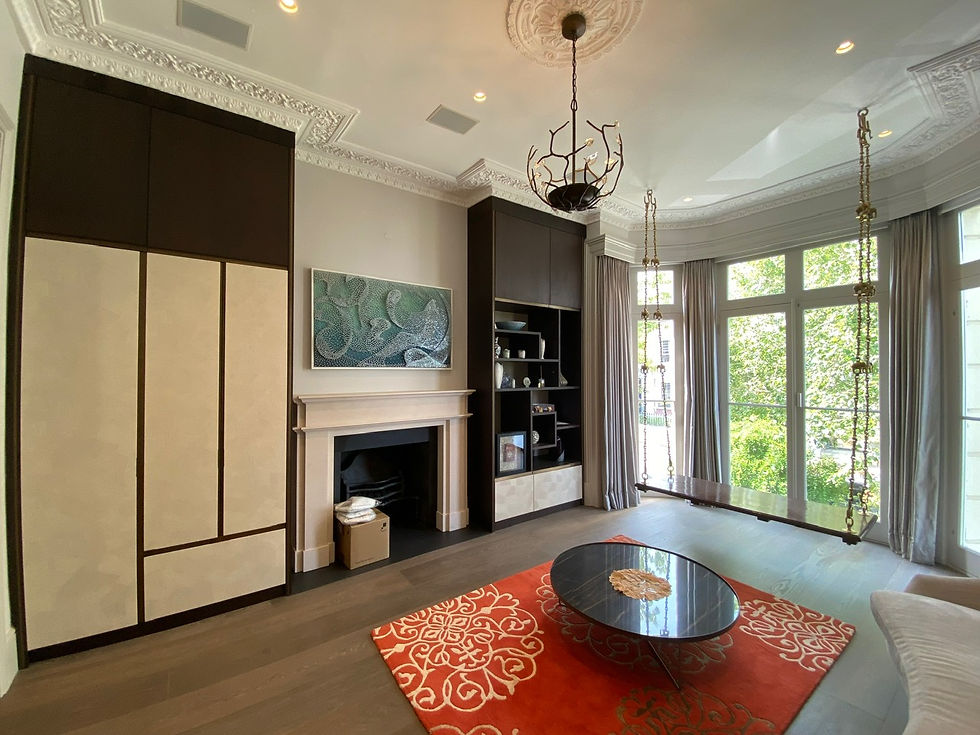
Detached House in Notting Hill
Refurbishment and basement extension to a detached house in a conservation area
A contemporary transformation within a historic settingnew basement, the project involved a comprehensive internal renovation, a subterranean extension, a full ground-floor reconfiguration, and a forward-thinking upgrade to the property's energy infrastructure. The primary design challenge was unlocking substantial additional floor area without compromising the character of the original structure or its historic streetscape. Through careful planning, bespoke glazing details, and discrete renewable energy integration, the result is a light-filled, highly functional home designed for modern living.
Extension, Basement Extension, Conservation, Heritage, Conservation Area
Collaborators
Interior design: Whitebox London
Structural engineer: MBP
Project Gallery