top of page


House in Worcester Park
Two-storey side and rear extension to a semidetached house in Worcester Park
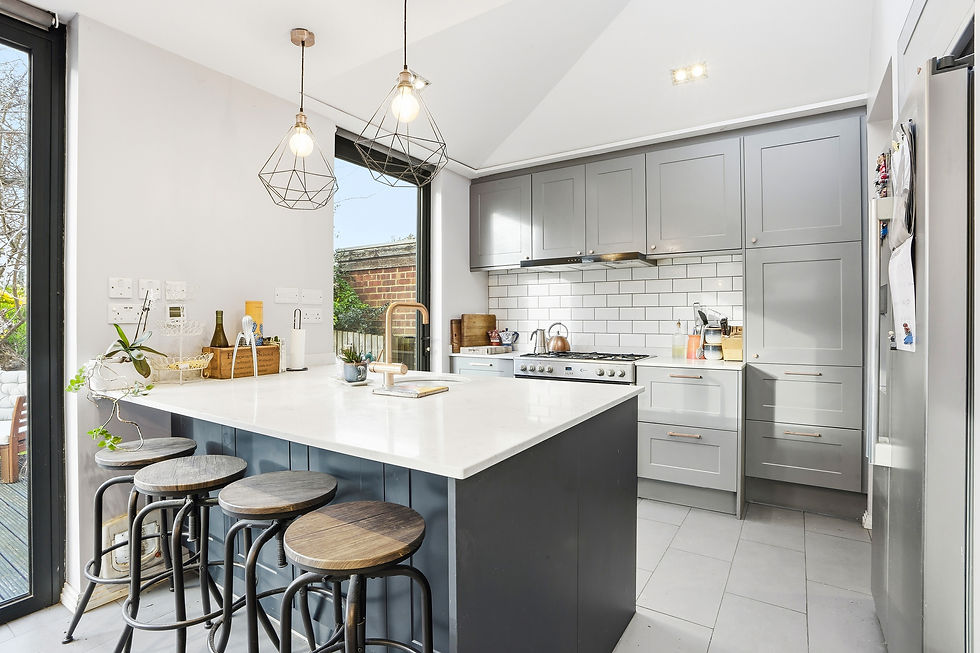
A semidetached house in Worcester Park was significantly extended with a two storey side and rear extension to provide the accommodation the clients required for their growing family.
The social areas of the house at ground floor are interconnected to allow a natural flow into the garden and a park beyond but can also be kept separate by generous doors and folding partitions when more privacy is needed.
Extension, Planning, Contract Administration and Site Inspections
Collaborators
Structural engineer: IDCE
Project Gallery




1/3


bottom of page